
.dxf
AutoCAD
Organised layers, lineweights per scale, one sheet per scale. Hidden items can travel as switched-off layers.
Vellonik 0.1.7For architecture students · Mac and Windows
Vellonik turns the design you chose into an editable model and the set studio asks for: plans, sections, elevations, axonometrics, details, a site plan from the real map, and files for the model shop.
Move over the house: your cursor is the section line.Drag sideways over the house to move the section line.
Scroll: the model becomes the sectionHow it works
Words are enough. Through your own Claude chat you can add photos of hand sketches or the brief. Or draw the walls yourself in the plan editor.
One editable building model: walls, openings, slabs, stairs, rooms, roofs, furniture. See it in plan and in 3D, and fix anything by hand.
Lock the parts you like. Ask for the rest to change. Locked parts stay exactly as they are.
Plans, sections, elevations, axonometrics, details, site plan. Out to AutoCAD, Rhino 7, the 3D printer and the laser cutter.
Describe
Explain the design the way you would at a desk crit. Connect your own Claude, describe the building in plain words, attach photos of your sketches or the brief in that chat, and Claude builds the model in Vellonik, step by step.
Rather draw it? The plan editor snaps walls, doors and windows like CAD does, without the CAD learning curve, and shows the plan in drawing style while you work.
The brief, in your words
A two-floor house for a family of four on a flat 20 × 30 m plot, north at the top. About 160 m². Open kitchen-living-dining facing a south courtyard, a guest WC, a study, the entrance on the north side. Three bedrooms upstairs, one with a terrace over the living room. Flat green roof, big glass sliding doors to the courtyard.


The drawing set
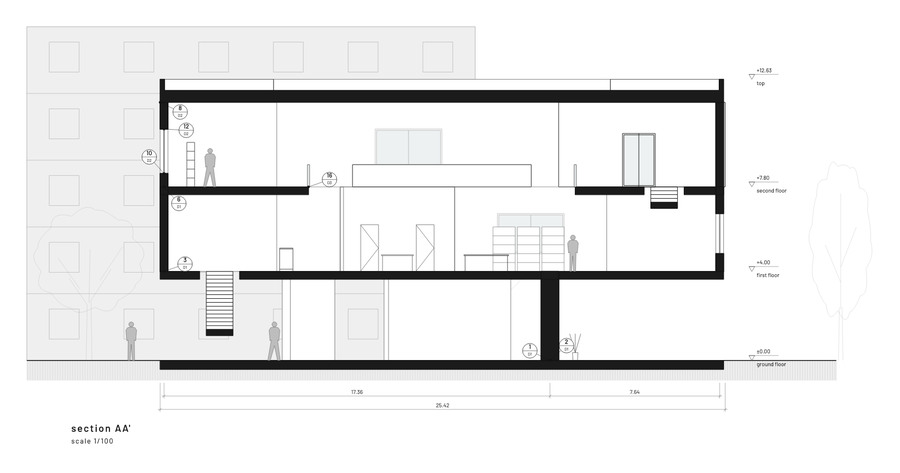
Solid poché, line weights per scale, floor patterns, earth hatch, dimension chains, level marks, section marks, furniture, people and trees. All from the one model, so plan, section and elevation always agree.
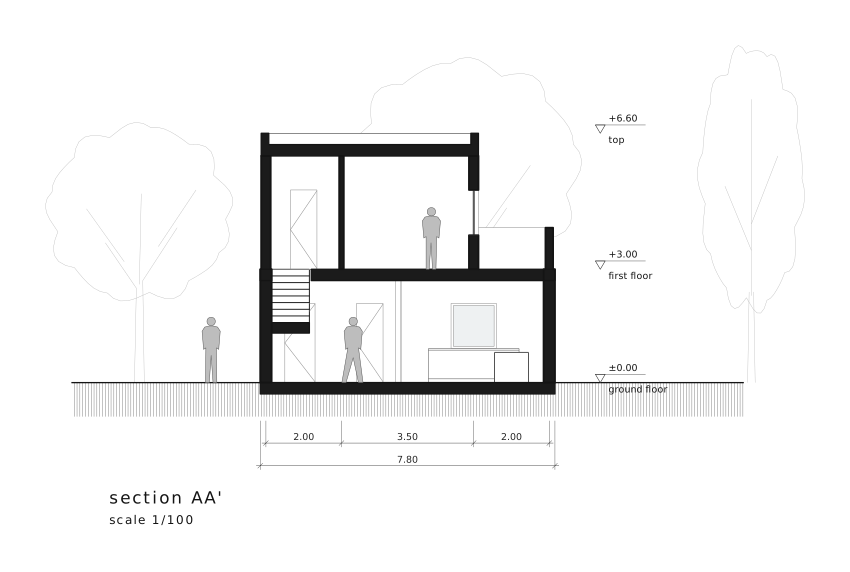
Scale
Any scale from 1:1 to 1:5000. The detail follows: wall build-ups and stair nosings at 1:20, no furniture or door swings at 1:500.
Style
Two graphic styles, and full control per drawing: show or hide dimensions, furniture, hatches, trees, people, any element or layer. Presets Full, Clean, Presentation and Technical.


More sheets from the same app

south elevation · courtyard house1:100 · warmA-05

exploded isometric1:100 · studio b/wA-09

exploded axonometric 45°1:100 · studio b/wA-10

south elevation · library in Zamora1:100 · warmZ-05

first floor plan · library in Zamora1:100 · warmZ-02

exploded isometric · library in Zamora1:100 · studio b/wZ-11

section A–A' · mountain cabin1:100 · warmC-03

ground floor plan · mountain cabin1:100 · studio b/wC-01

first floor plan · courtyard house1:100 · studio b/wA-02

isometric from the south-east1:100 · warmA-08
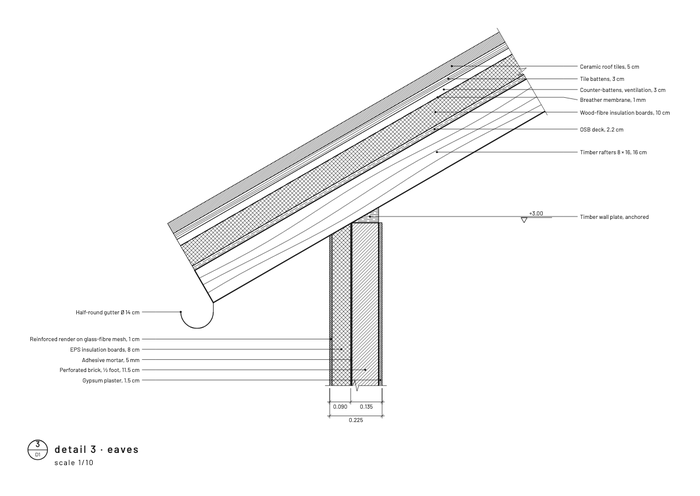
detail · eaves1:10D-03
Lock and change
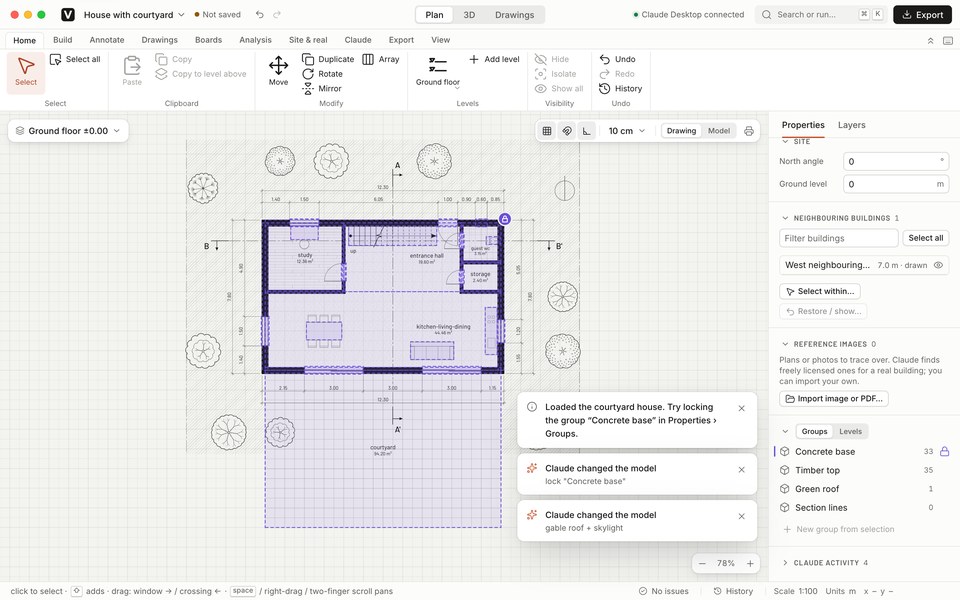
Happy with the ground floor? Lock it. Ask for a new roof and the locked parts don't move, whoever makes the change: you or Claude. Locks show in violet, so they're never confused with a selection.
You, to Claude
Lock the ground floor, then change the upper floor's roof to a 30° gable roof and add a skylight over the stair.


illustrationthe sample house · locks show in violet
Site
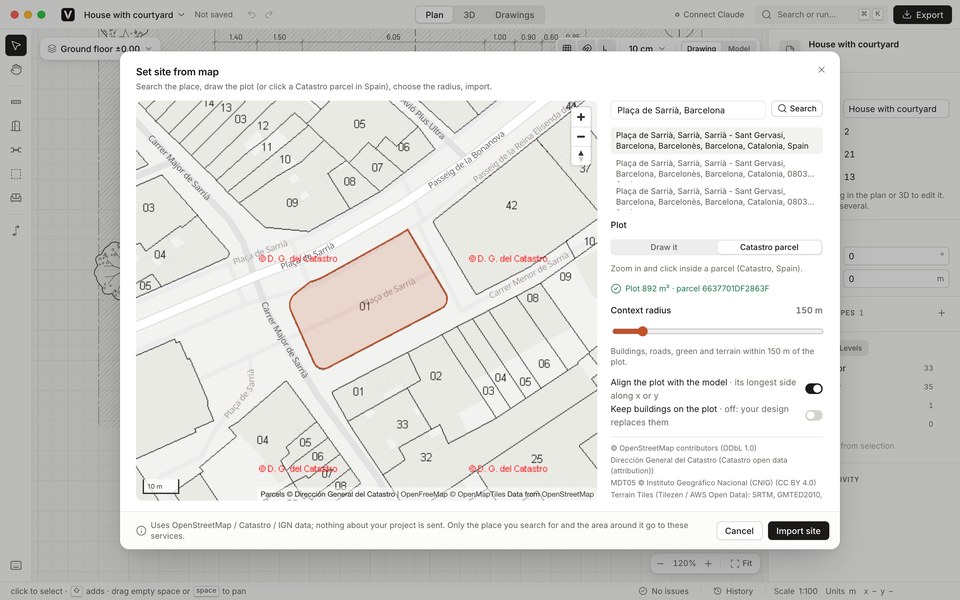
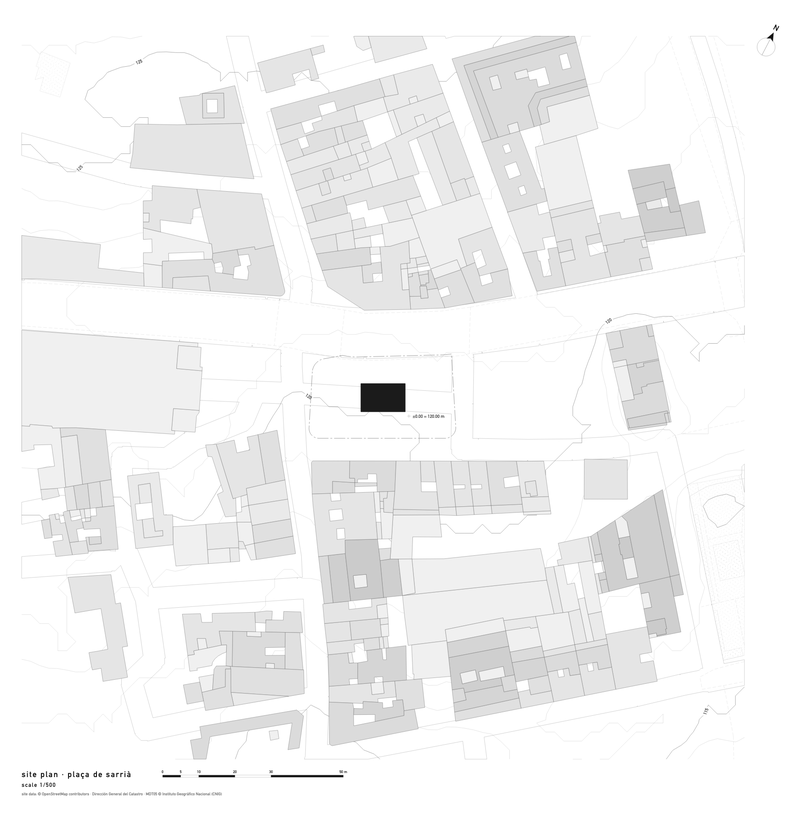
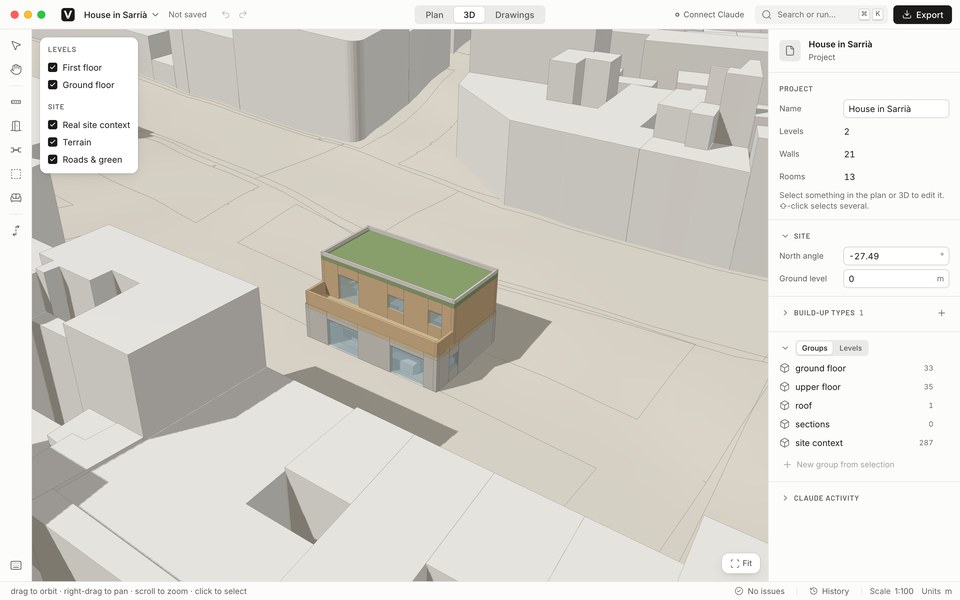
Search the address, click the parcel, choose a radius. Vellonik brings in the neighbouring buildings, the terrain, contours, roads and trees, puts your building on it and draws the site plan. In Spain from Catastro and the IGN; everywhere else from OpenStreetMap and open elevation data. Working on an existing building? Click it and choose "Make this my building": its levels, outer walls, slabs and roof become your model, at their real place and height.
Constructive details
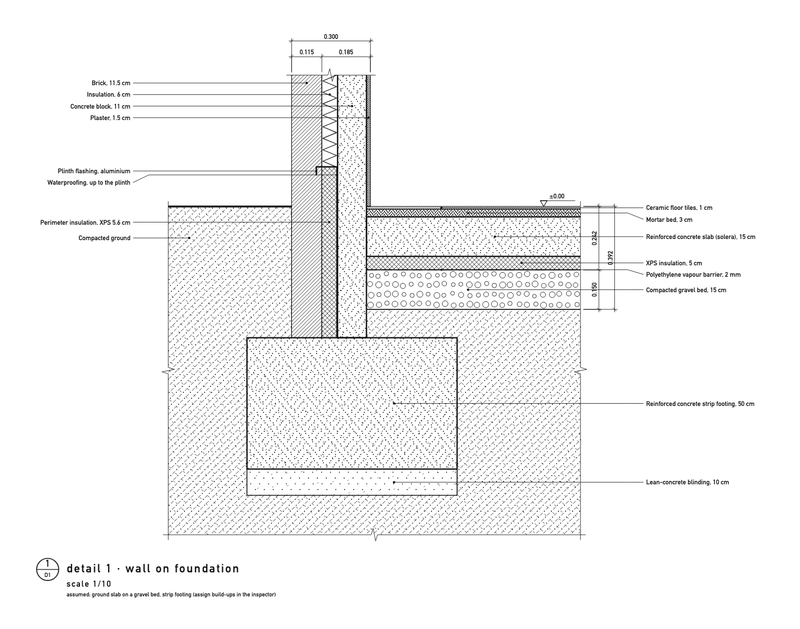
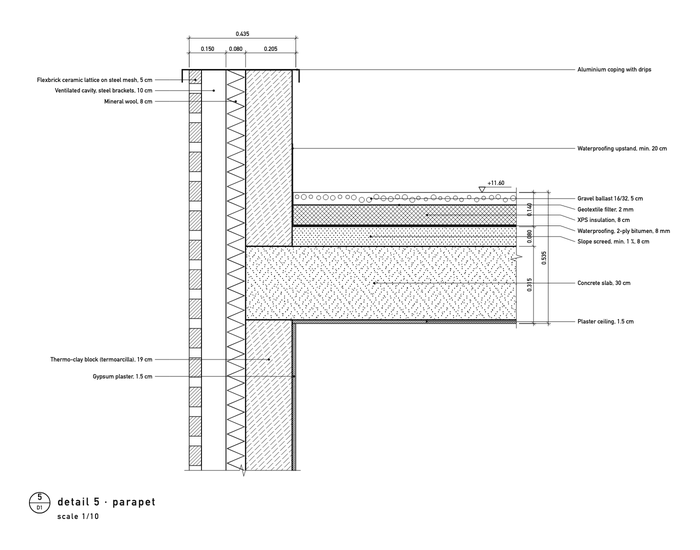
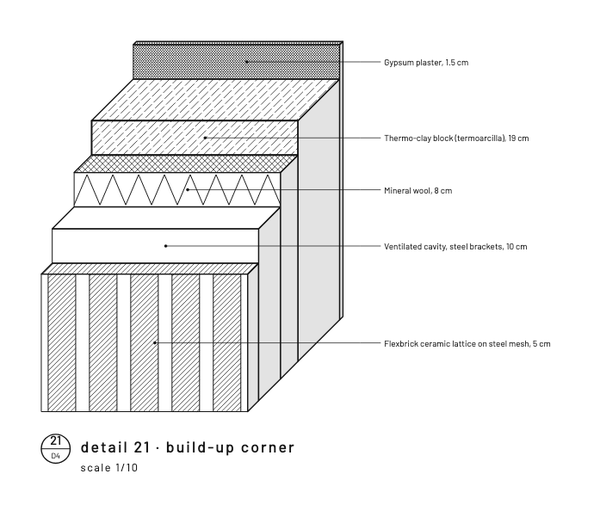
Give walls, slabs and roofs a real build-up and Vellonik draws the details: hatched layers, labels with thicknesses, dimension chains, break lines, and callouts on your plans and sections.
Starts with 13 typical Spanish build-ups: Flexbrick lattice, cavity brick, ETICS, concrete with interior insulation, timber frame, inverted, green and pitched tiled roofs, ground and suspended slabs, strip, pad and retaining foundations. Edit them or make your own.
Exports
.dxf
Organised layers, lineweights per scale, one sheet per scale. Hidden items can travel as switched-off layers.
.3dm
The drawings with print widths, plus the 3D model and the site terrain, on layers. Written as Rhino 7 files, so they open in Rhino 7 and later.
.stl · .3mf
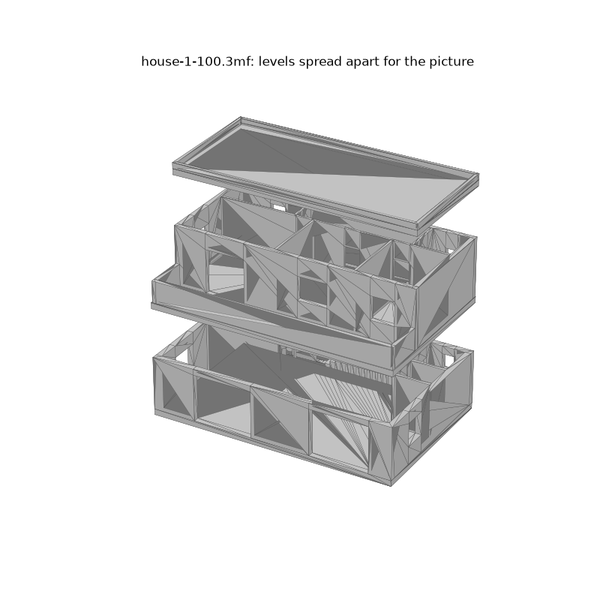
A watertight model at any scale, by levels you can lift apart, or the whole site with neighbours and terrain on a base.
.dxf · .svg
The topography as stacked boards, one per contour interval: numbered parts, the next level engraved, nested on your sheet size.
.ifc
The model as IFC4: walls, slabs, roofs, stairs, openings and rooms, ready to open in Revit and other BIM tools.
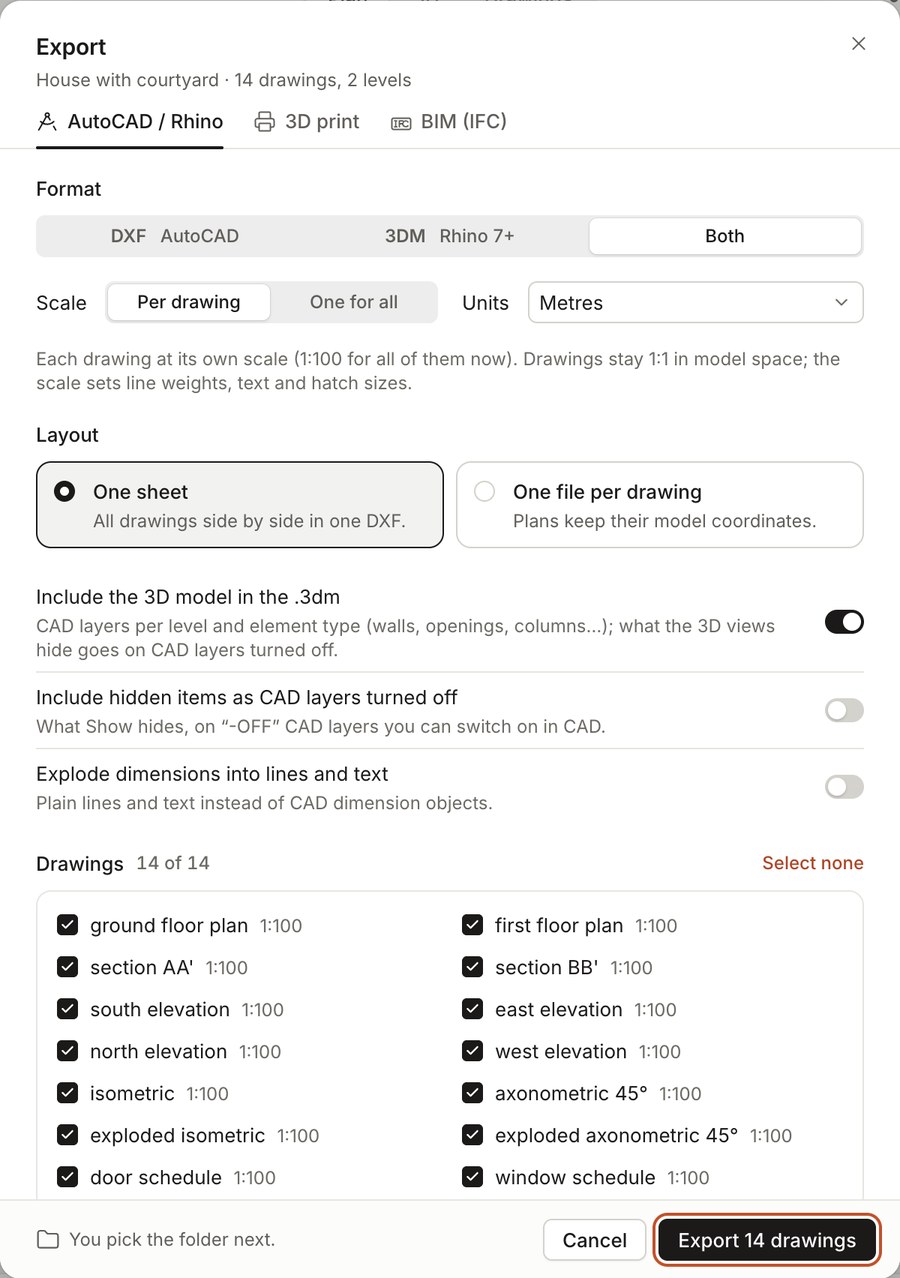
Pick the drawings, the scale and the layout, then export. DXF for AutoCAD, .3dm for Rhino, IFC for Revit, or several in one go.
Works with Claude Desktop
Connect Claude Desktop or Claude Code with the built-in step-by-step guide. Then build and change the model in plain words, check it for problems, set scales and export, from the chat. Name a real building and Claude builds it: its footprint and floors from the map, photos and plans from Wikimedia Commons, and an estimate for the rest, marked as estimated until you confirm it. You use your own Claude plan; Vellonik never sees your login or your chats.
Prompts that work today
Open the courtyard house sample in Vellonik and tell me what's in it.
Show me the ground floor plan and the south elevation.
Check the model for problems and fix the ones you can, without touching anything locked.
Set the sections to 1:50 and export DXF and Rhino files of all drawings.
Build LCI Barcelona, the real building, and tell me what is estimated.
Deadline week
Studio ends the same way every term. The design is finally decided, and the whole set still has to be drawn: line weights, hatches and dimensions, drawing by drawing.
Vellonik produces that set from one model, so more of your time goes back to the design. And it stays your design: Vellonik draws, you decide.
Download
Version 0.1.7. Free for 7 days, no account and no card. After the trial your projects still open and show; editing and exports need a licence.
Pricing
Everything is included: drawings, details, site, all exports, Claude connector, updates. Subscriptions open soon; the plans below are what we're planning. Reserve a seat and we'll write to you first. The trial works today.
Trial
Free
7 days, everything included. No account, no card. Available today.
DownloadMonthly · planned
€50/ month
When subscriptions open. The plan is that you can cancel any time; your projects always stay yours.
Reserve a seatYearly · planned
≈ €480/ year
Planned for when subscriptions open: the whole course, about two months free.
Reserve a seatSchools and studios · planned
Studio seats
Planned: seats for a whole class, unit or office, with the .msi installer for labs. Ask us now and we'll plan it with you.
Ask about seatsLeave your details and we'll write when subscriptions open. One email, no newsletter.
What we keep and why: privacy note.
Questions
No. You bring the design; Vellonik turns it into a model and the drawings. Every decision stays yours, and the parts you lock never change. If you connect Claude, it follows your instructions and your locks.
Both. Mac: macOS 11 or later, one universal app for Apple silicon and Intel. Windows: 10 or 11, 64-bit, with a per-user setup (no admin) or an .msi for labs.
The .3dm files are written for Rhino 7, so they open in Rhino 7 and later. Drawings go to AutoCAD as DXF with organised layers and lineweights; to get a DWG, open the DXF and save it as DWG.
No, it's optional. Without it you draw and edit the model by hand. With Claude Desktop or Claude Code you can describe and change the design in words; it uses your own Claude plan, and Vellonik never sees your login or chats.
Yes. Modelling, drawings and exports all run on your computer. It checks its licence online at launch and once a day; it works offline for up to 7 days. It also needs the internet to import a site from the map (after that it's stored in the project), for the update check, for finding reference images on Wikimedia Commons, and for Claude if you use it.
Vellonik becomes read-only: your projects still open and show, but editing, saving and exports need a subscription. Exports made during the trial carry a "Vellonik trial" watermark.
Not yet. Today you export the drawings (DXF, SVG, Rhino) and lay out your boards as usual. For photorealistic renders, take the .3dm into Rhino and your usual renderer.
No. Projects are files on your computer. Importing a site sends only the place you search and the area around it to the map services, and finding reference images sends only the building's name or place to Wikimedia Commons, never your project.
Yes. Import the site, click the building and choose "Make this my building", or ask Claude to build it by its name. The footprint, floors and height come from Catastro (Spain) or OpenStreetMap; you can add your own plan scans, photos or PDF pages under each level and scale them with two points. Every part says where it came from, and what is only estimated is marked until you confirm it. Check it against the real building before you hand it in.